Tools I built to fix my own work.
Small browser apps, each built in a single session with Claude and no production code team behind it. Every one solves a real job that BIM or the spreadsheet made harder than it should be. Open them, click around, and read the build if you want the prompts.
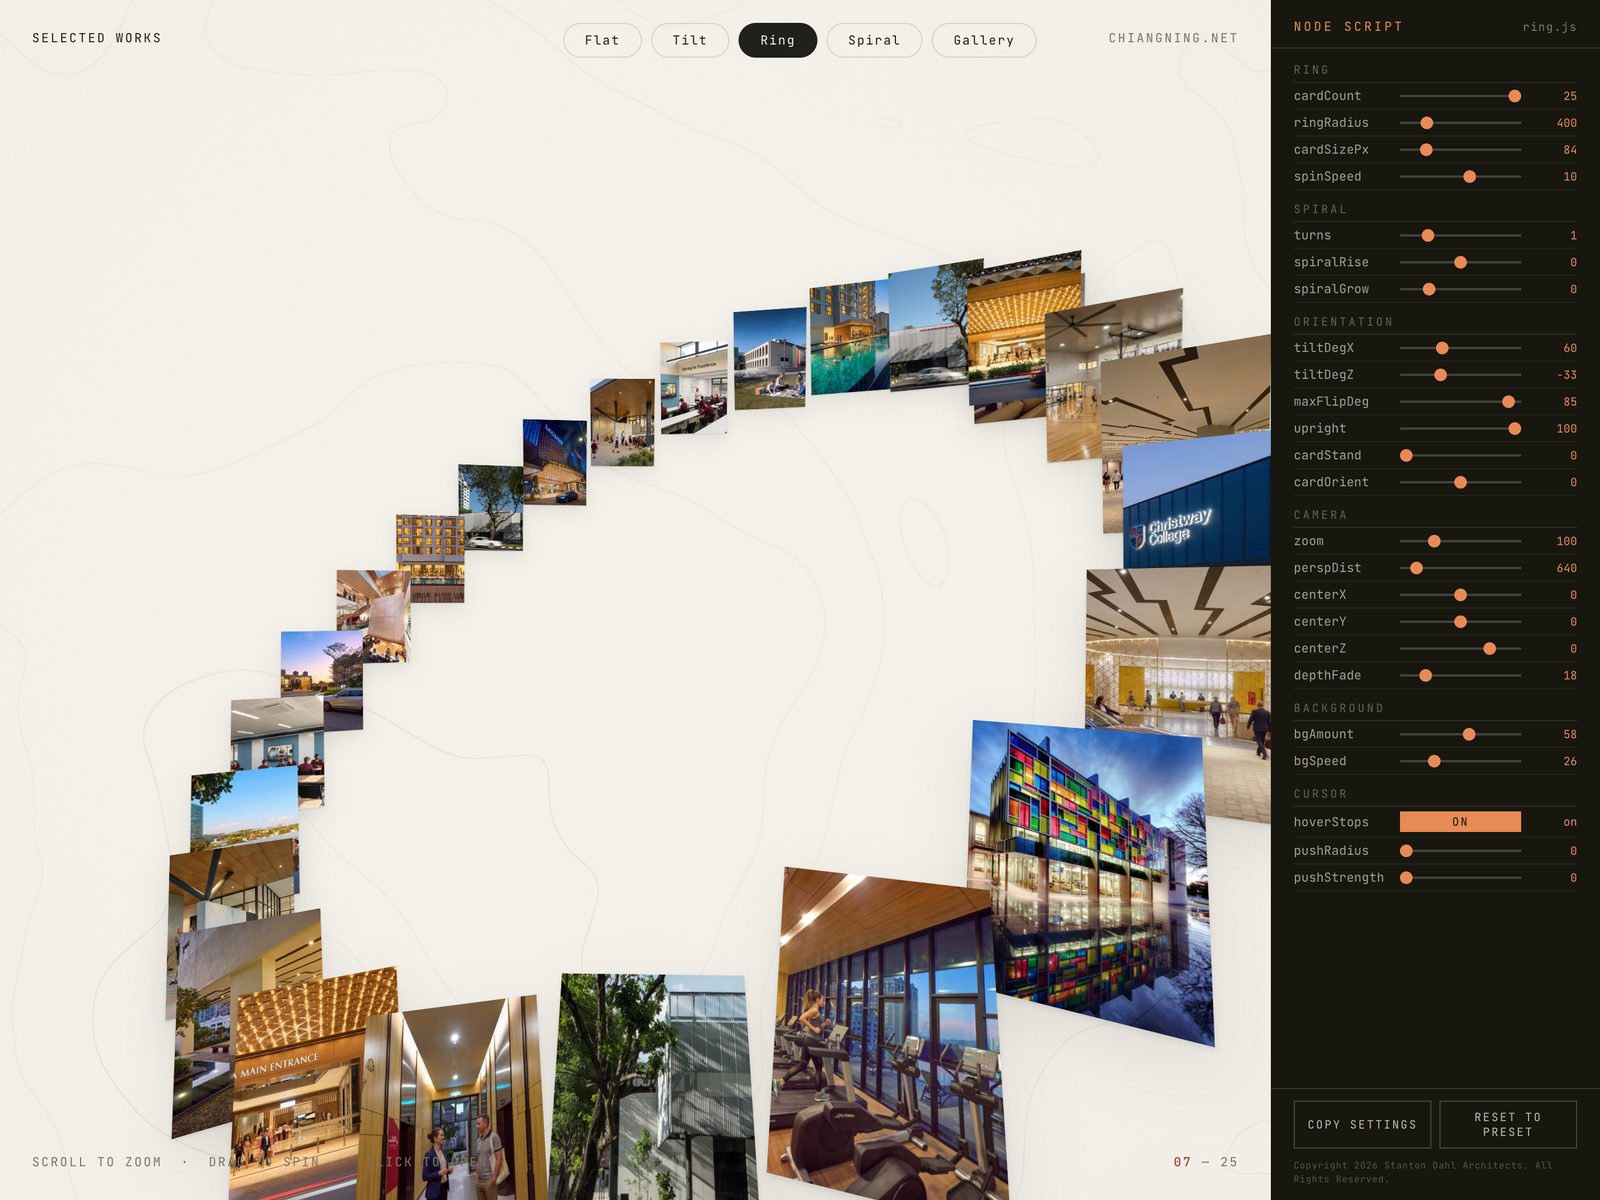
Selected Works
One ring, and every dial that shapes it.
A portfolio that is a single parametric ring rather than a grid. Flat, tilt, ring, spiral and gallery are not five layouts, they are five settings of the same 21 numbers, and every one of them is a slider you can drag. Hover to hold it still, click any project to open the full frame.
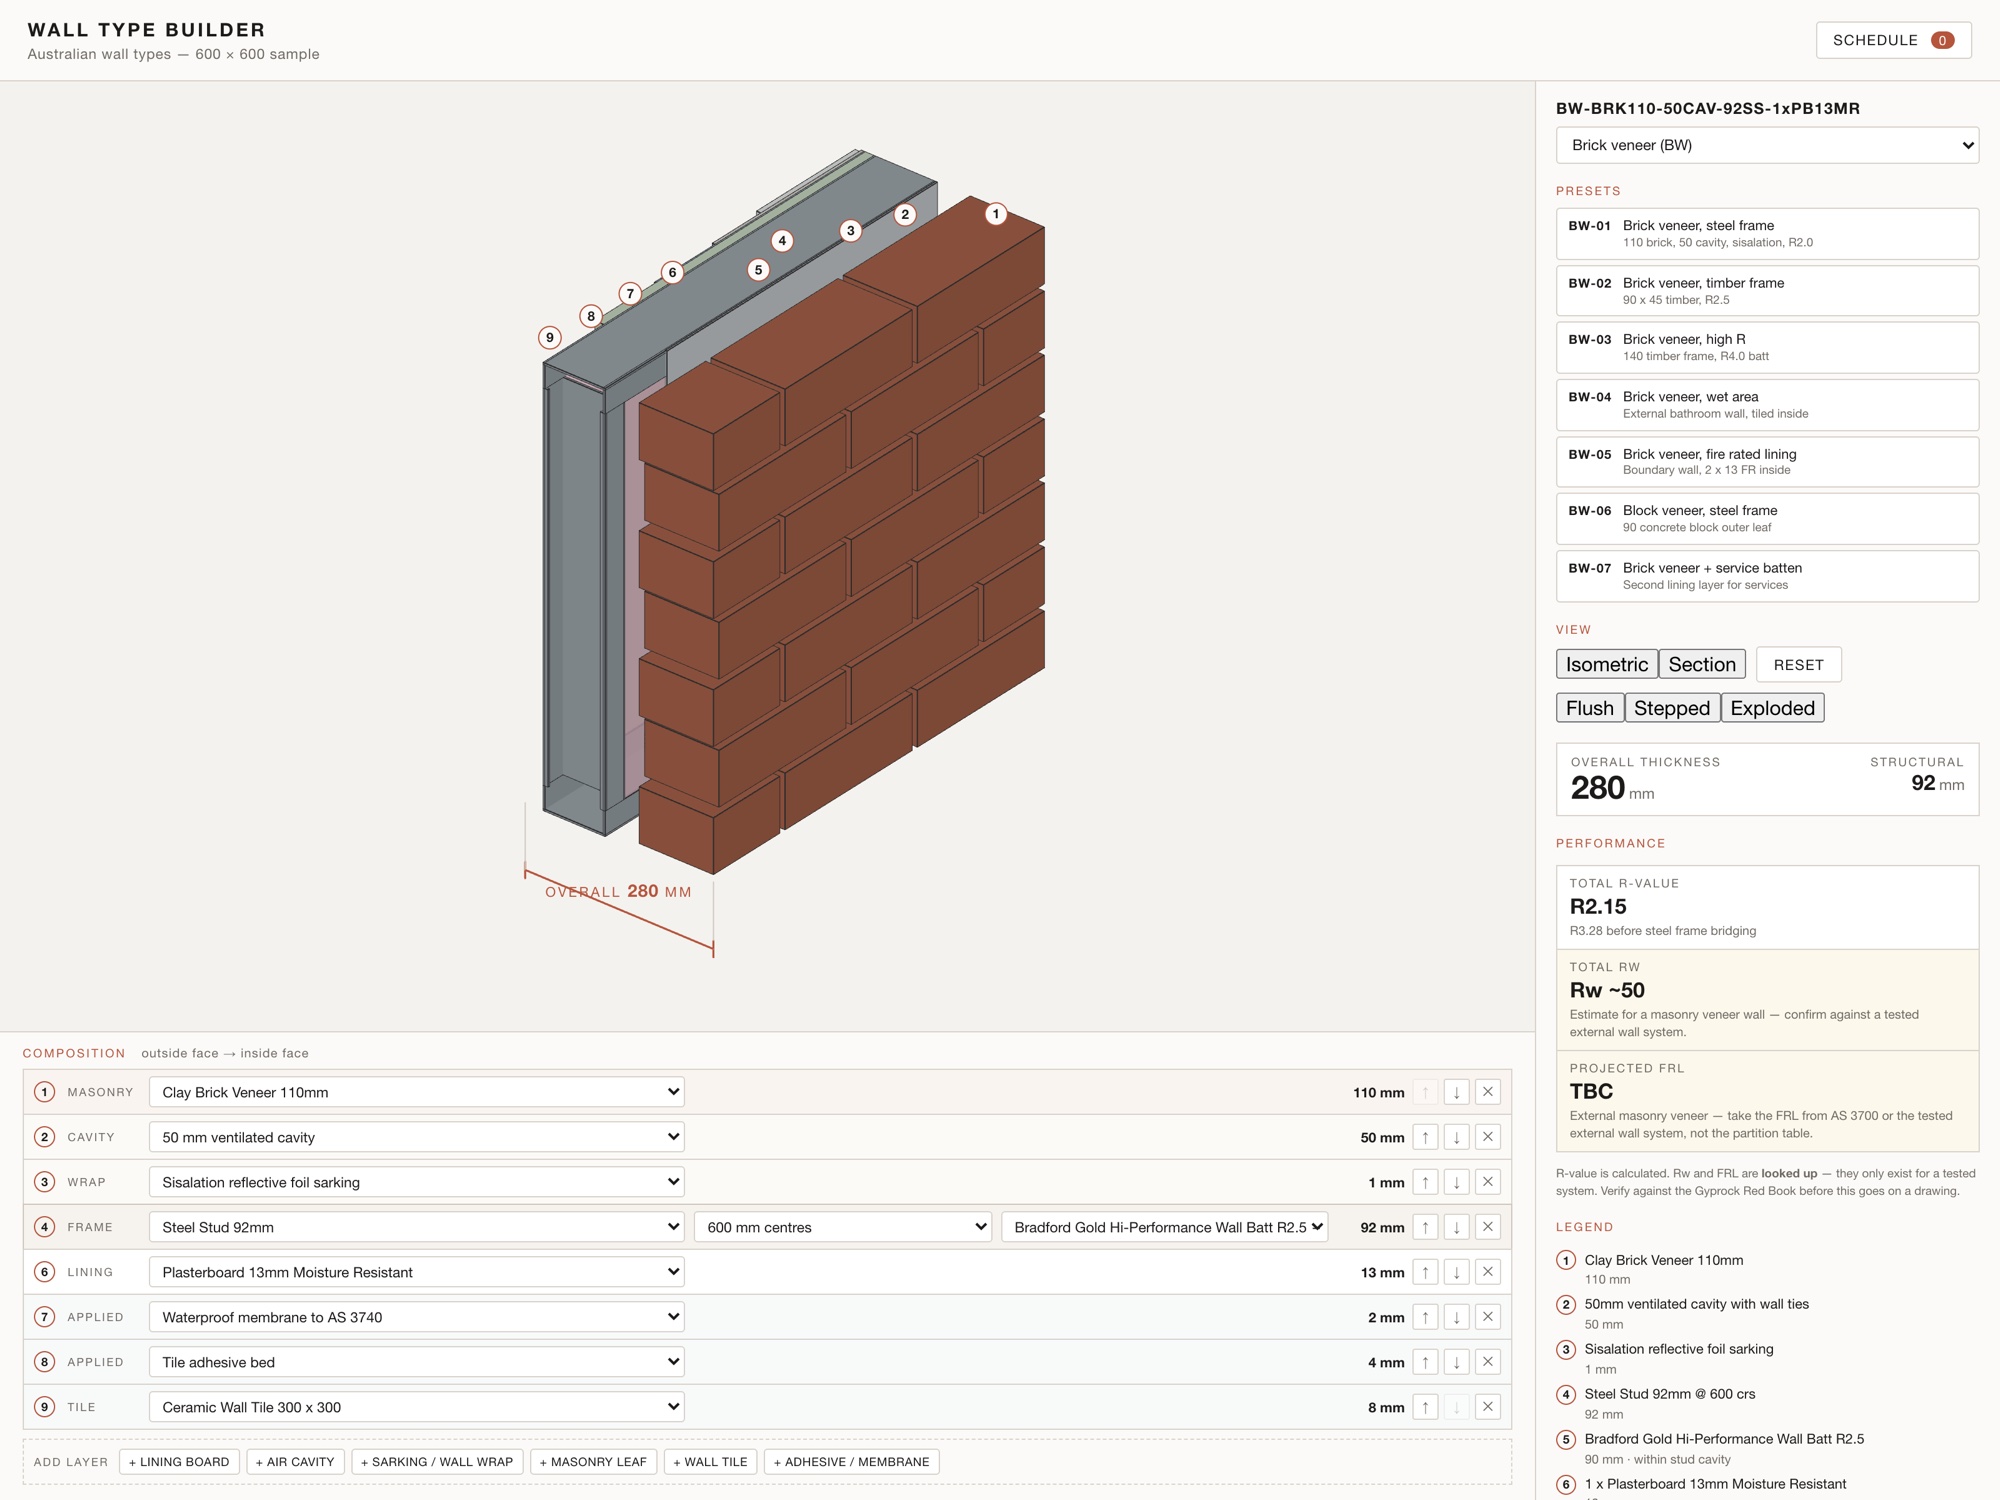
Wall Type Builder
Stop drawing wall types. Build them.
Stacks real Australian layers into a 3D wall, sums the thickness, calculates the R-value, and exports an issue-ready schedule. Rw and FRL are looked up from tested systems or returned as TBC, never invented.
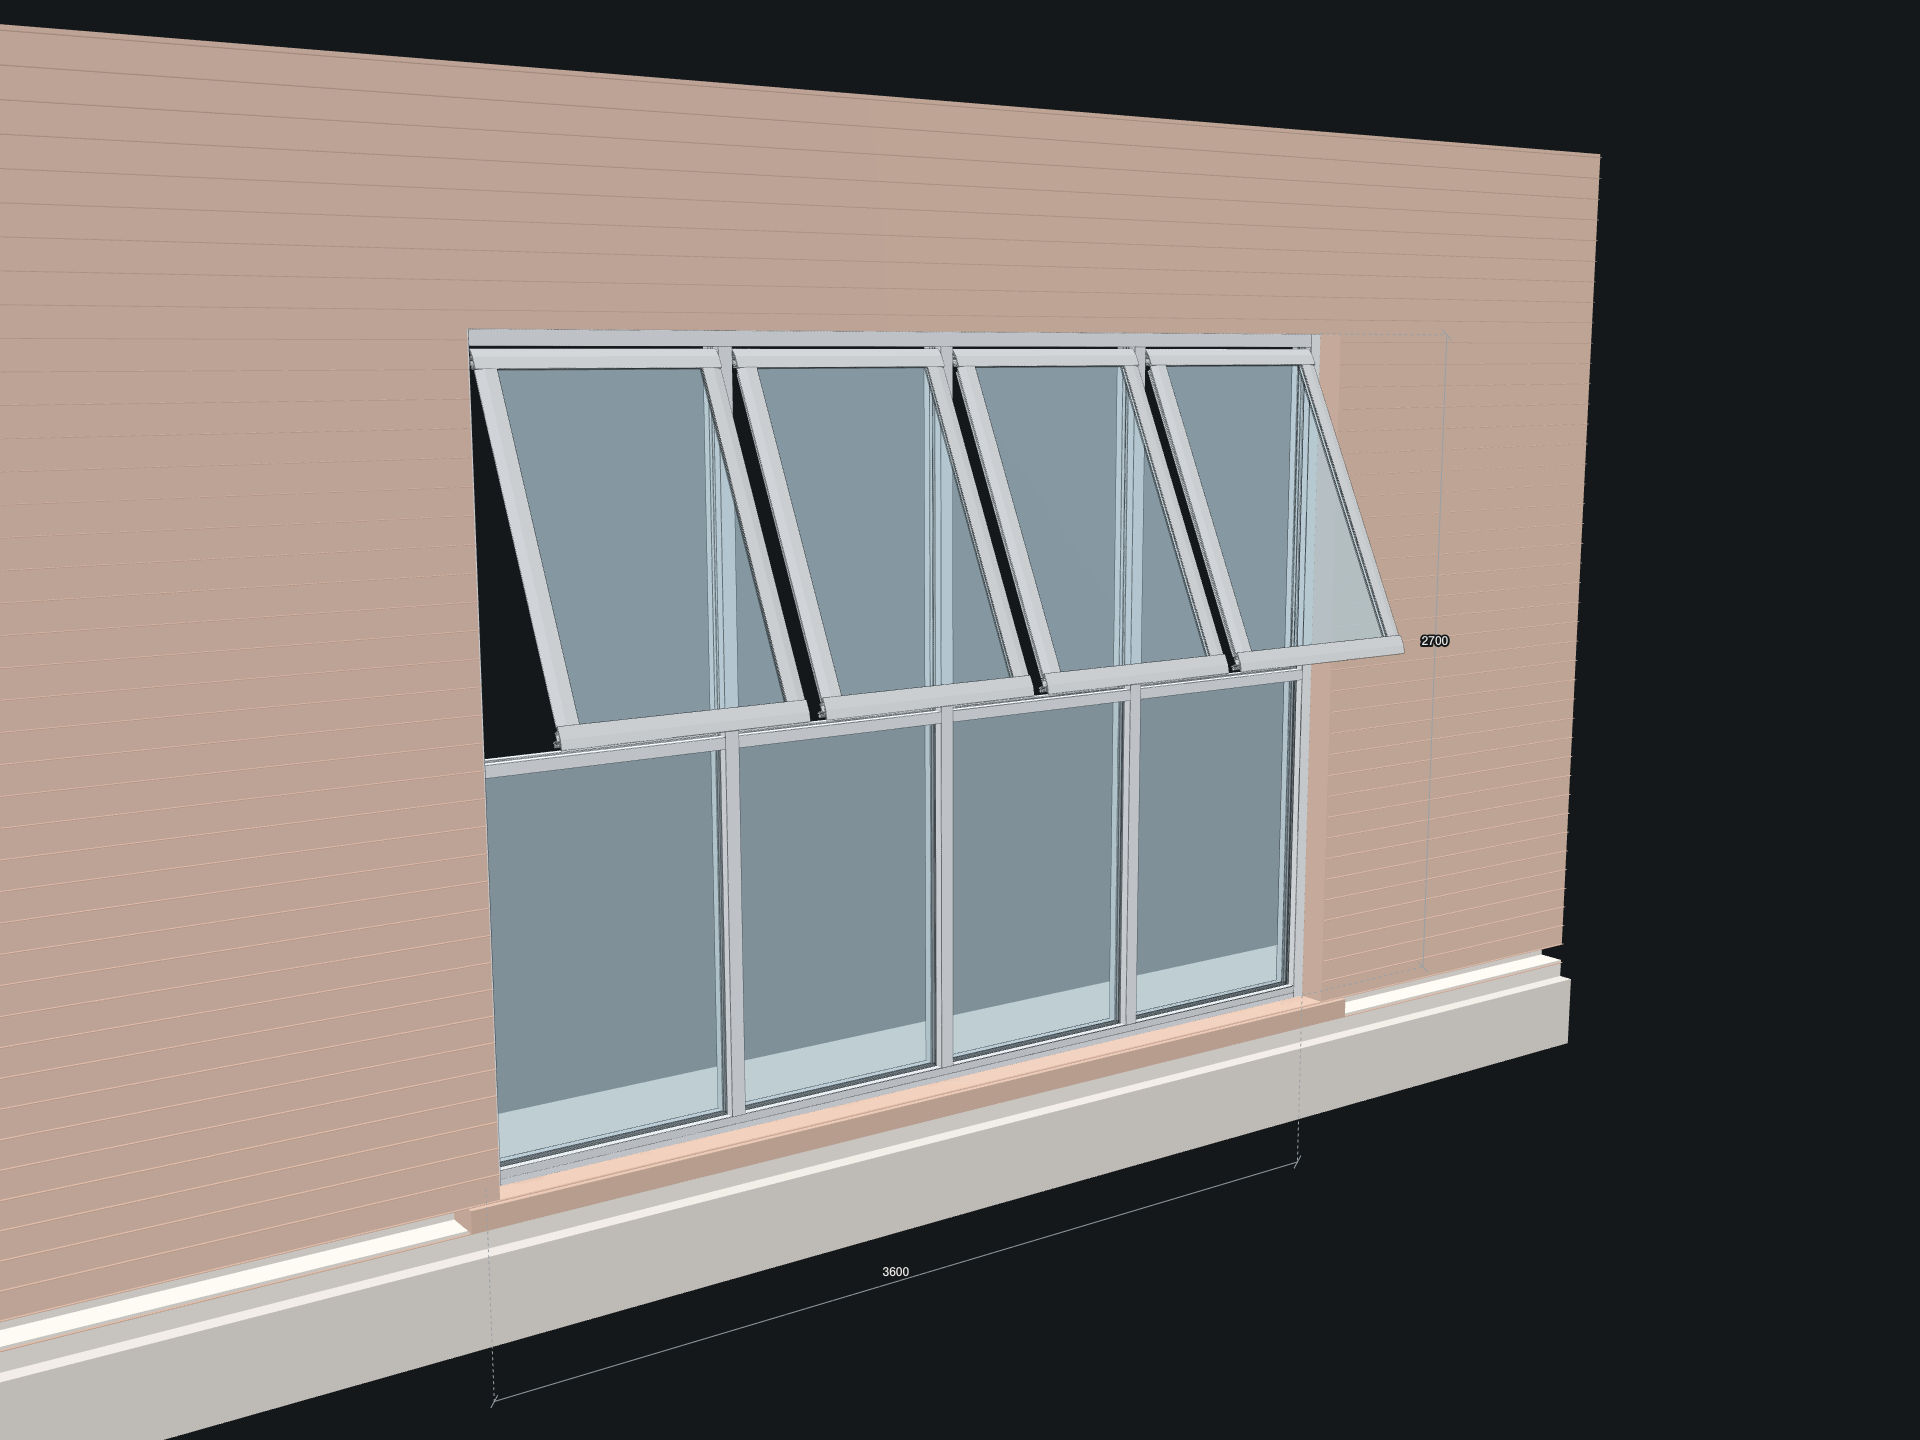
Window Schedule Builder
Windows drawn from real extrusions.
A window configurator built from genuine manufacturer profiles. Size the bays, pick the operation, and it draws the window and lays out a scaled schedule sheet ready to issue.
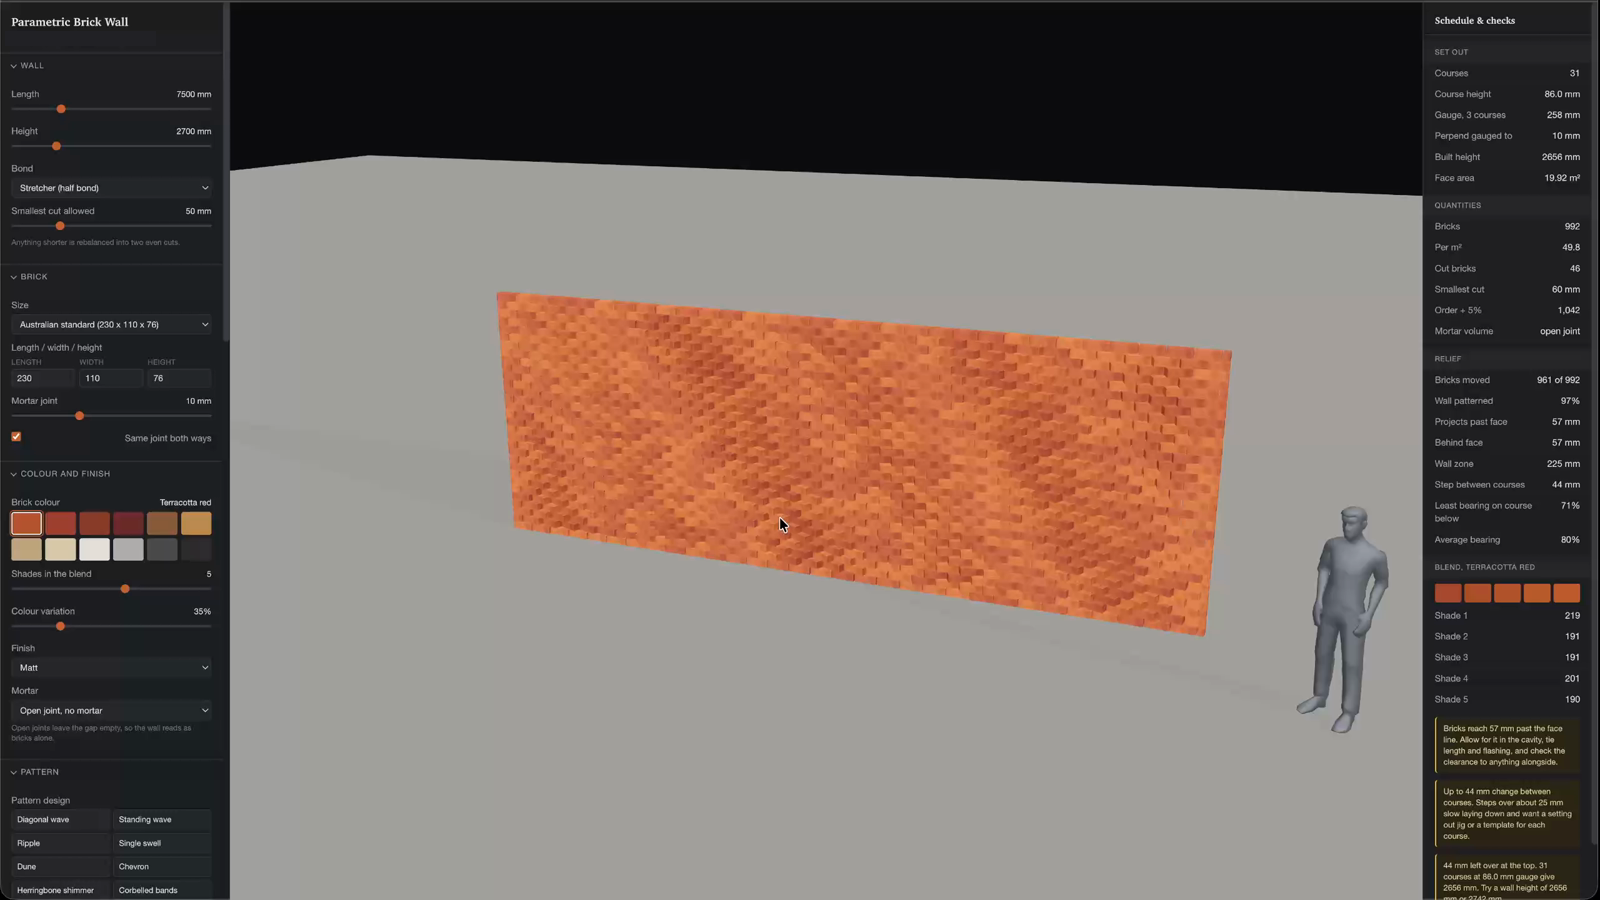
Parametric Brick Wall
The part BIM was missing.
Every brick is a real 230×110×76 unit laid to a bond. Drive the face with an invisible field so one control reorganises the whole wall, with live buildability checks and clean IFC, GDL and FBX export.
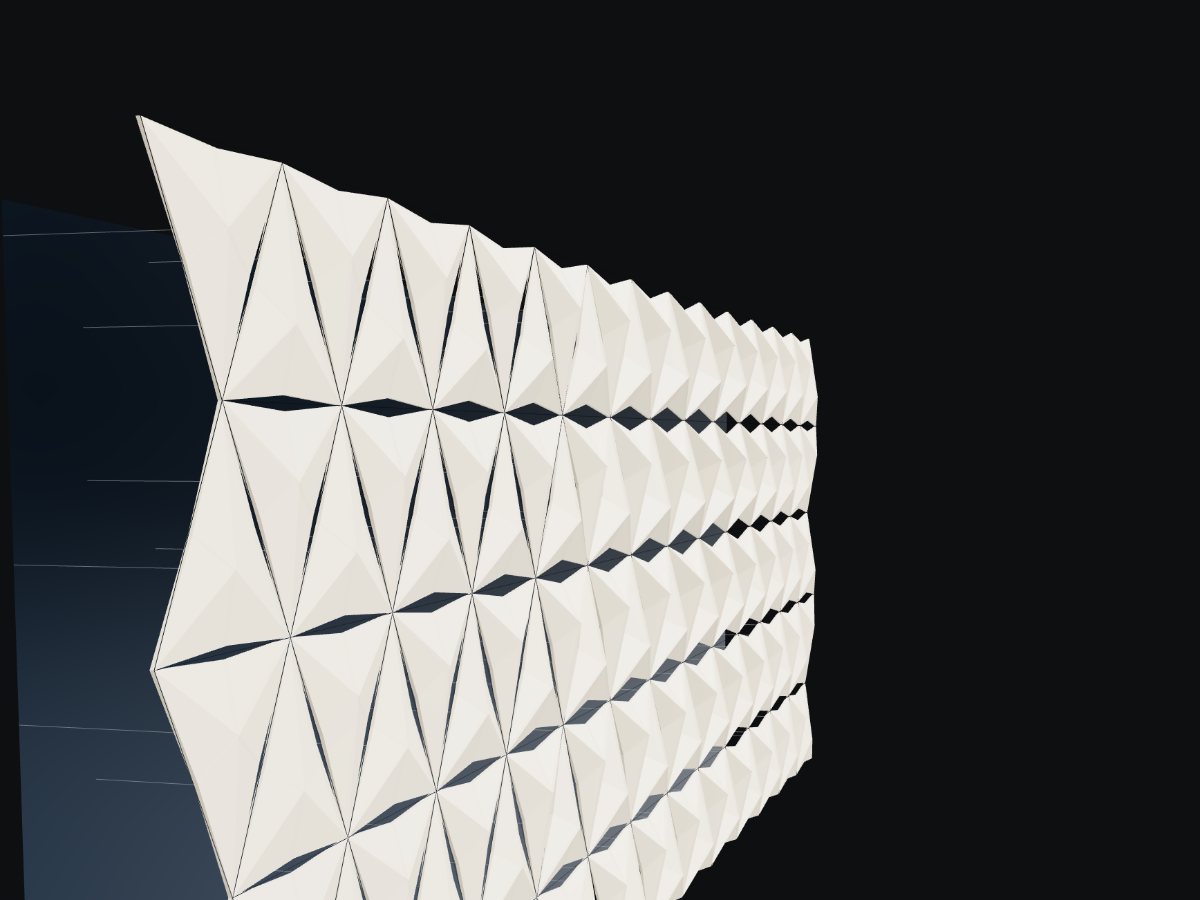
Kinetic Mashrabiya
A facade that opens and shuts.
The Al Bahar Towers screen, rebuilt as a device. Every unit is a triangular cell with three folding panels on one actuator, driven by an image. It reports mean shading, actuator positions and how far each panel goes out of plane, then writes itself into Archicad.
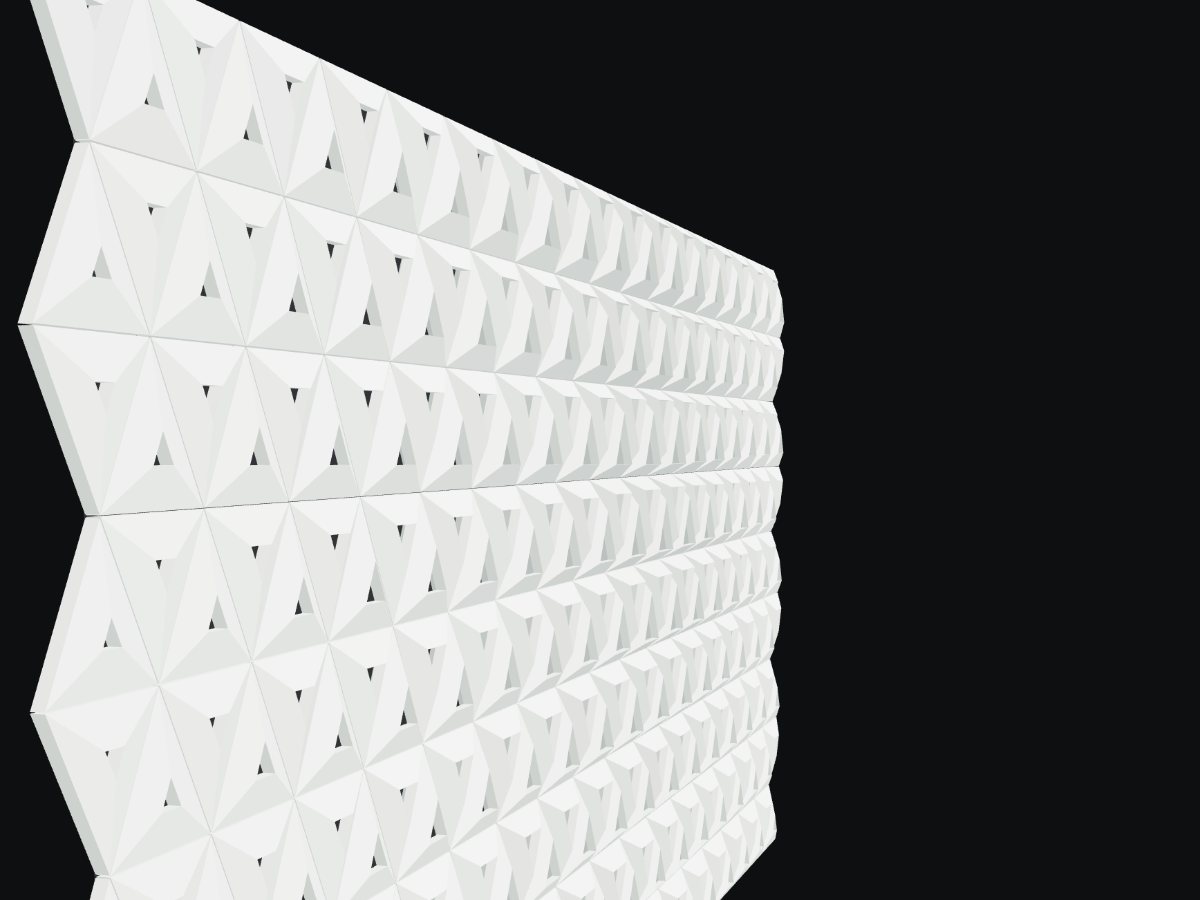
Precast Relief
One casting, a whole elevation.
Deep triangular frames that gape open at one end of the elevation and close to flat faceted panels at the other, all the same casting at different settings. Counts the moulds and the tonnage as you drag, because that is what decides whether it gets built.
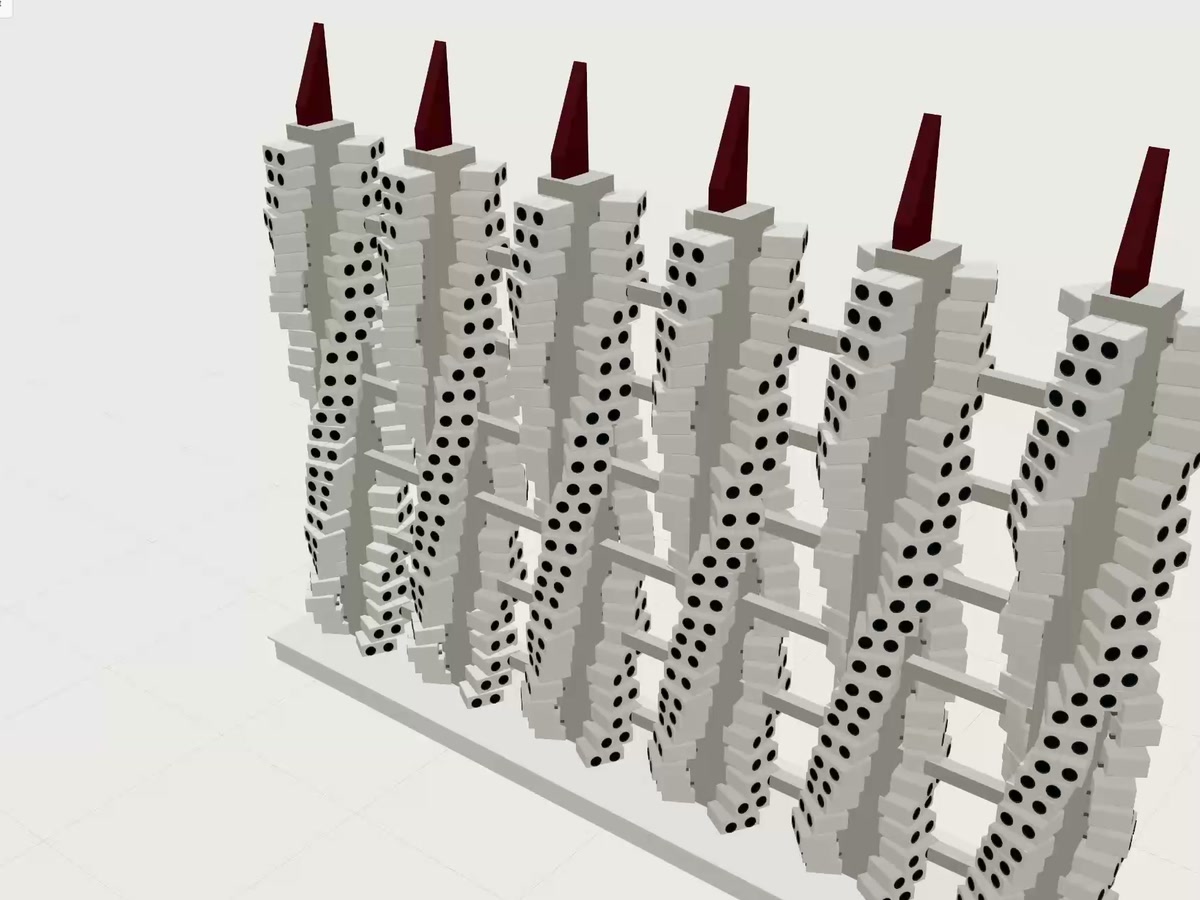
Capsule Tower Studio
Nakagin, if it had kept growing.
Kurokawa's 1972 tower rebuilt as a rule instead of a model. Set the number of lift cores, the height and the rule that seats each capsule, and 140 modules bolt themselves to whichever core face they land on. Anything that would drive through a neighbour is dropped and counted, so every slider stays buildable.
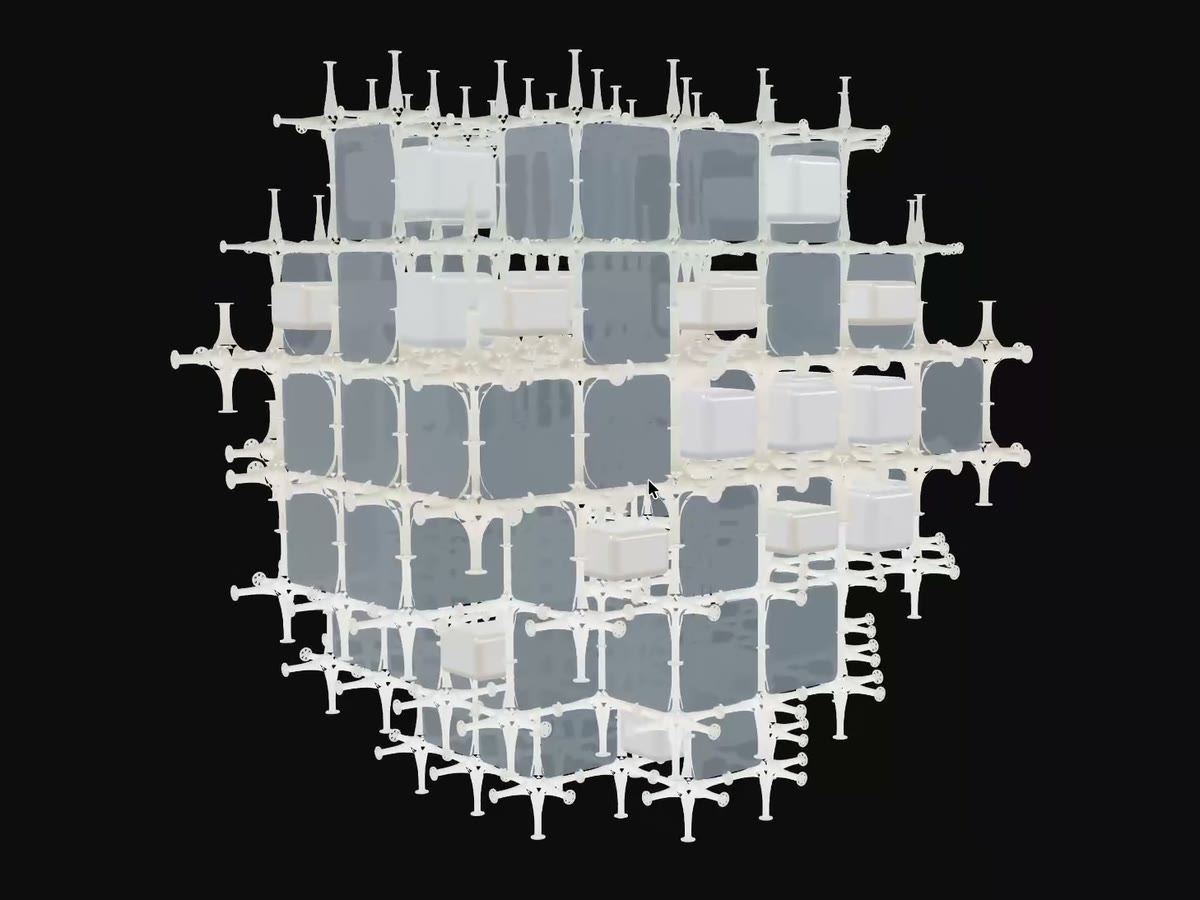
Takara Studio
Kurokawa's node, back in production.
The Takara Beautilion, Expo 70, rebuilt as a system rather than a model. Sculpt the six-armed frame node and the capsule, hold 3 designs of each, then compose with them. Arms grow only toward neighbours that exist, nothing floats, and any cluster left hanging is carried down on legs or thrown away. Writes the setout and the schedule straight into a live Archicad model through Tapir.
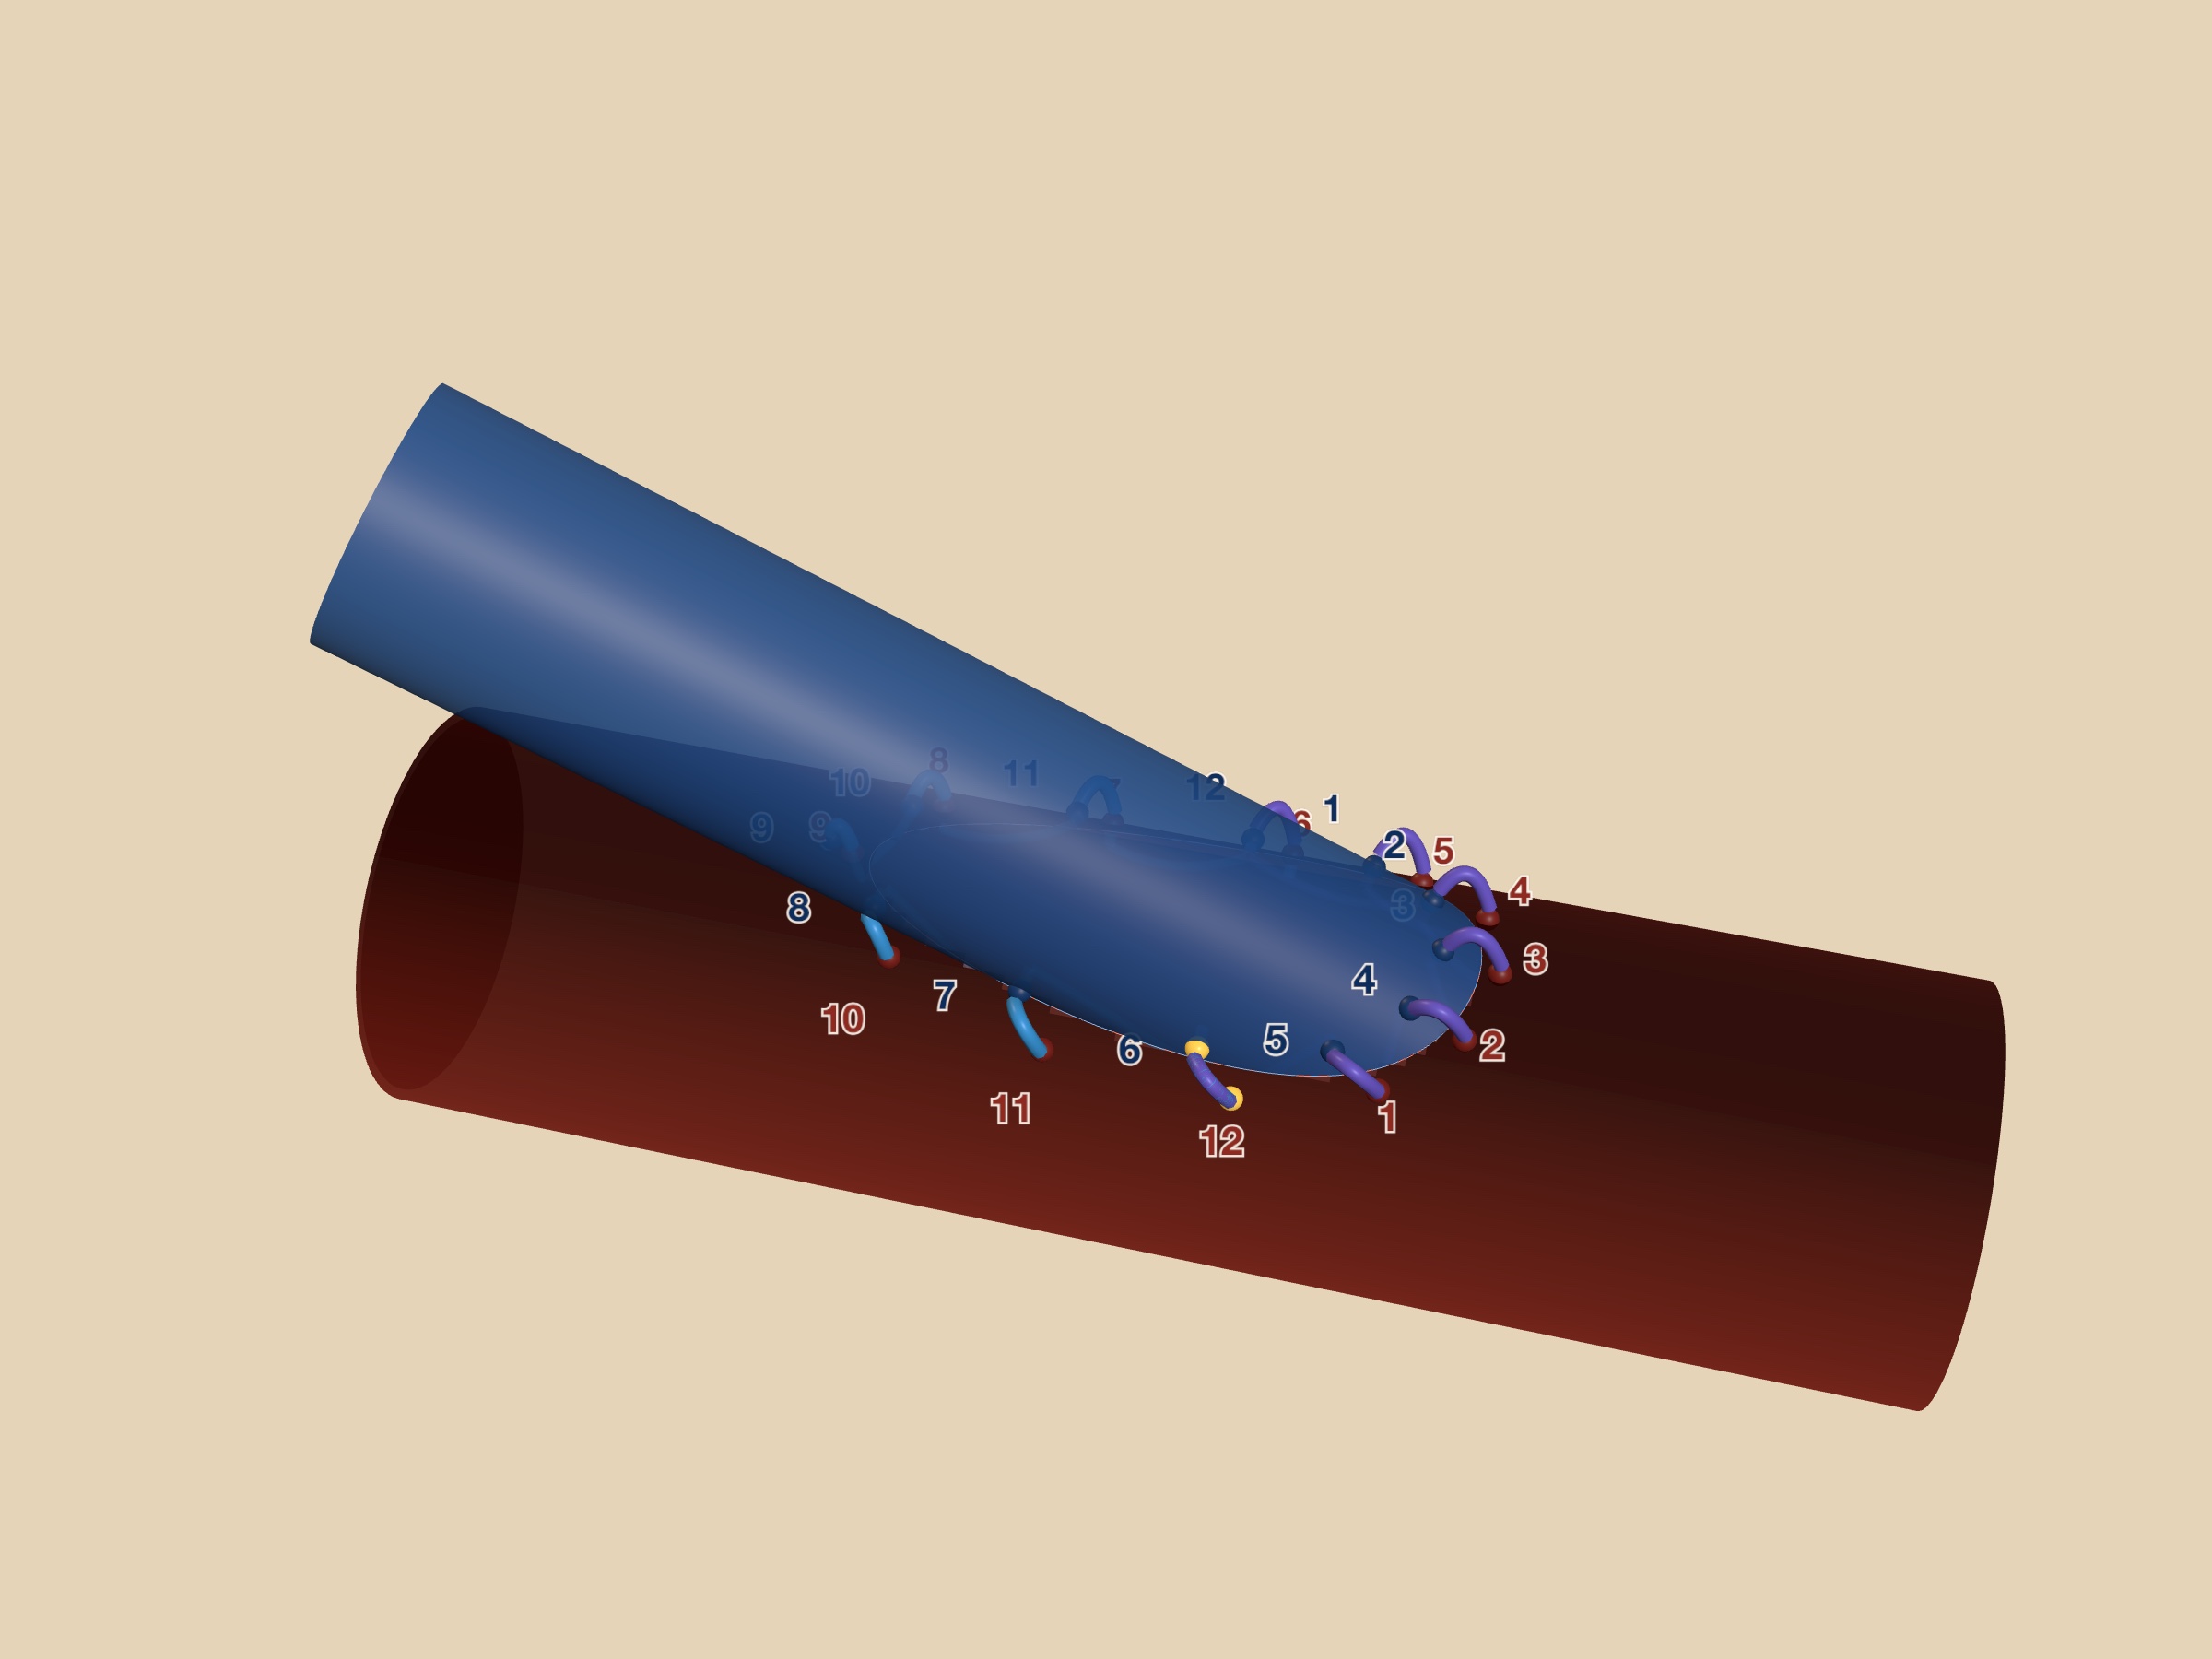
Coronary Anastomosis
The suture path, in three dimensions.
A cardiac surgeon's teaching diagram, rebuilt as geometry. Sixteen steps, two needles, one continuous suture running from heel to toe. The flat clock chart and the seated join are the same twelve points, so you can flip between them and watch artery 6 become graft 12. The arteriotomy is a real hole cut where the graft cylinder passes through the artery wall, and the thread reads solid outside the vessel and ghosted through the lumen.
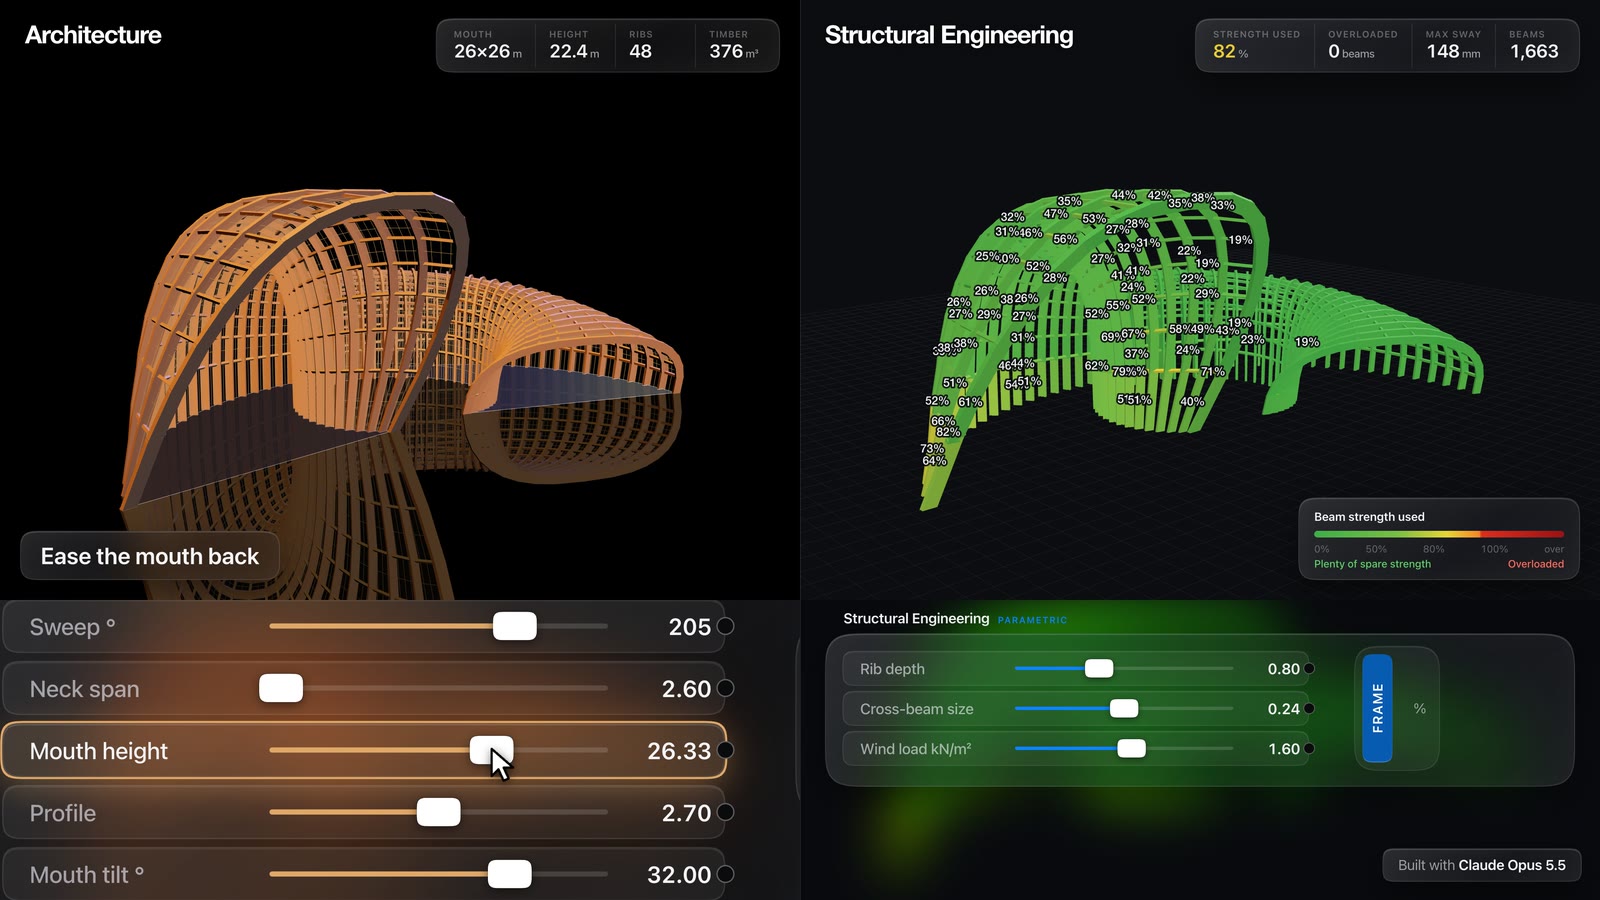
Timber Shell Studio
The architect shapes it. The engineer checks it.
A glulam horn shell with 2 layers on 1 model. Layer 1 bends the ribs, neck and mouth with 14 sliders. Layer 2 runs a 3D frame analysis on all 1,173 members in about 35 ms and checks each one against Eurocode 5, so anything the form asks too much of turns red. Click any member for the worked calculation. Includes the timber carport study it grew out of. Concept design only.